518-831-8000 sales@utechproducts.com

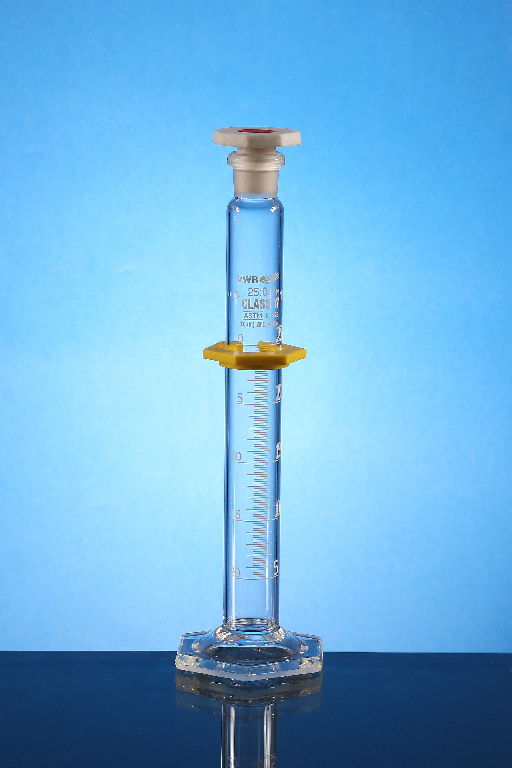
Cylinder Pp Stopper Serialized 50ml

29.07

Details:

Oslash;: 29.6 Mm i.D., Graduation interval: 1 ml, graduation range: 5–100 ml, vwr® measuring cylinders are manufactured from astm e 438, type 1, class a borosilicate 3.3 Glass., Vwr® measuring cylinders are used for the precise measurement liquid volumes. Cylinders have a large hexagonal base to increase stability. Calibration and tolerances are in compliance to standards: astm e1272, astm e542, and astm e694., 02_Bulletpoint: class a serialized measuring cylinders with a hexagonal base | calibrated 'to deliver' | cylinders are made to meet astm e 1272 norms | printed double scale, 08_certifications: cylinders are supplied with individual work certificates., Ul listed: y, capacity: 100 ml, stopper no. 22, Height: 257 mm, cat. No.: 76003-704, Tolerance: 0.5 Ml, final sap desc link: 20003741, sap description status: ready, ø: 23 mm i.D., Graduation interval: 1 ml, graduation range: 3–50 ml, vwr® measuring cylinders are manufactured from astm e 438, type 1, class a borosilicate 3.3 Glass., Vwr® measuring cylinders are used for the precise measurement liquid volumes. Cylinders have a large hexagonal base to increase stability. Calibration and tolerances are in compliance to standards: astm e1272, astm e542, and astm e694., 02_Bulletpoint: class a serialized measuring cylinders with a hexagonal base | calibrated 'to deliver' | cylinders are made to meet astm e 1272 norms | printed double scale, 08_certifications: cylinders are supplied with individual work certificates., Ul listed: y, capacity: 50 ml, stopper no. 16, Height: 195 mm, cat. No.: 76003-702, Tolerance: 0.25 Ml, final sap desc link: 20003741, sap description status: ready, ø: 50.8 Mm i.D., Graduation interval: 5 ml, graduation range: 25–500 ml, vwr® measuring cylinders are manufactured from astm e 438, type 1, class a borosilicate 3.3 Glass., Vwr® measuring cylinders are used for the precise measurement liquid volumes. Cylinders have a large hexagonal base to increase stability. Calibration and tolerances are in compliance to standards: astm e1272, astm e542, and astm e694., 02_Bulletpoint: class a serialized measuring cylinders with a hexagonal base | calibrated 'to deliver' | cylinders are made to meet astm e 1272 norms | printed double scale, 08_certifications: cylinders are supplied with individual work certificates., Ul listed: y, capacity: 500 ml, stopper no. 32, Height: 385 mm, cat. No.: 76003-708, Tolerance: 2 ml, final sap desc link: 20003741, sap description status: ready, ø: 42.4 Mm i.D., Graduation interval: 2 ml, graduation range: 10–250 ml, vwr® measuring cylinders are manufactured from astm e 438, type 1, class a borosilicate 3.3 Glass., Vwr® measuring cylinders are used for the precise measurement liquid volumes. Cylinders have a large hexagonal base to increase stability. Calibration and tolerances are in compliance to standards: astm e1272, astm e542, and astm e694., 02_Bulletpoint: class a serialized measuring cylinders with a hexagonal base | calibrated 'to deliver' | cylinders are made to meet astm e 1272 norms | printed double scale, 08_certifications: cylinders are supplied with individual work certificates., Ul listed: y, capacity: 250 ml, stopper no. 27, Height: 330 mm, cat. No.: 76003-706, Tolerance: 1 ml, final sap desc link: 20003741, sap description status: ready, ø: 50.8 Mm i.D., Graduation interval: 5 ml, graduation range: 25–500 ml, vwr® measuring cylinders are manufactured from astm e 438, type 1, class a borosilicate 3.3 Glass., Vwr® measuring cylinders are used for the precise measurement liquid volumes. Cylinders have a large hexagonal base to increase stability. Calibration and tolerances are in compliance to standards: astm e1272, astm e542, and astm e694., 02_Bulletpoint: class a serialized measuring cylinders with a hexagonal base | calibrated 'to deliver' | cylinders are made to meet astm e 1272 norms | printed double scale, 08_certifications: cylinders are supplied with individual work certificates., Ul listed: y, capacity: 500 ml, stopper no. 32, Bumper no. 7, Height: 385 mm, cat. No.: 76003-740, Tolerance: 2 ml, final sap desc link: 20003741, sap description status: ready, ø: 42.4 Mm i.D., Graduation interval: 2 ml, graduation range: 10–250 ml, vwr® measuring cylinders are manufactured from astm e 438, type 1, class a borosilicate 3.3 Glass., Vwr® measuring cylinders are used for the precise measurement liquid volumes. Cylinders have a large hexagonal base to increase stability. Calibration and tolerances are in compliance to standards: astm e1272, astm e542, and astm e694., 02_Bulletpoint: class a serialized measuring cylinders with a hexagonal base | calibrated 'to deliver' | cylinders are made to meet astm e 1272 norms | printed double scale, 08_certifications: cylinders are supplied with individual work certificates., Ul listed: y, capacity: 250 ml, stopper no. 27, Bumper no. 6, Height: 330 mm, cat. No.: 76003-738, Tolerance: 1 ml, final sap desc link: 20003741, sap description status: ready, ø: 18.5 Mm i.D., Graduation interval: 0.5 Ml, graduation range: 3–25 ml, vwr® measuring cylinders are manufactured from astm e 438, type 1, class a borosilicate 3.3 Glass., Vwr® measuring cylinders are used for the precise measurement liquid volumes. Cylinders have a large hexagonal base to increase stability. Calibration and tolerances are in compliance to standards: astm e1272, astm e542, and astm e694., 02_Bulletpoint: class a serialized measuring cylinders with a hexagonal base | calibrated 'to deliver' | cylinders are made to meet astm e 1272 norms | printed double scale, 08_certifications: cylinders are supplied with individual work certificates., Ul listed: y, capacity: 25 ml, stopper no. 13, Height: 167 mm, cat. No.: 76003-700, Tolerance: 0.17 Ml, final sap desc link: 20003741, sap description status: ready, ø: 82.1 Mm i.D., Graduation interval: 20 ml, graduation range: 100–2000 ml, vwr® measuring cylinders are manufactured from astm e 438, type 1, class a borosilicate 3.3 Glass., Vwr® measuring cylinders are used for the precise measurement liquid volumes. Cylinders have a large hexagonal base to increase stability. Calibration and tolerances are in compliance to standards: astm e1272, astm e542, and astm e694., 02_Bulletpoint: class a serialized measuring cylinders with a hexagonal base | calibrated 'to deliver' | cylinders are made to meet astm e 1272 norms | printed double scale, 08_certifications: cylinders are supplied with individual work certificates., Ul listed: y, capacity: 2000 ml, stopper no. 38, Bumper no. 9, Height: 565 mm, cat. No.: 76003-744, Tolerance: 6 ml, final sap desc link: 20003741, sap description status: ready, ø: 15.2 Mm i.D., Graduation interval: 0.2 Ml, graduation range: 1–10 ml, vwr® measuring cylinders are manufactured from astm e 438, type 1, class a borosilicate 3.3 Glass., Vwr® measuring cylinders are used for the precise measurement liquid volumes. Cylinders have a large hexagonal base to increase stability. Calibration and tolerances are in compliance to standards: astm e1272, astm e542, and astm e694., 02_Bulletpoint: class a serialized measuring cylinders with a hexagonal base | calibrated 'to deliver' | cylinders are made to meet astm e 1272 norms | printed double scale, 08_certifications: cylinders are supplied with individual work certificates., Ul listed: y, capacity: 10 ml, stopper no. 13, Height: 137 mm, cat. No.: 76003-698, Tolerance: 0.1 Ml, final sap desc link: 20003741, sap description status: ready, ø: 63 mm i.D., Graduation interval: 10 ml, graduation range: 50–1000 ml, vwr® measuring cylinders are manufactured from astm e 438, type 1, class a borosilicate 3.3 Glass., Vwr® measuring cylinders are used for the precise measurement liquid volumes. Cylinders have a large hexagonal base to increase stability. Calibration and tolerances are in compliance to standards: astm e1272, astm e542, and astm e694., 02_Bulletpoint: class a serialized measuring cylinders with a hexagonal base | calibrated 'to deliver' | cylinders are made to meet astm e 1272 norms | printed double scale, 08_certifications: cylinders are supplied with individual work certificates., Ul listed: y, capacity: 1000 ml, stopper no. 32, Bumper no. 8, Height: 460 mm, cat. No.: 76003-742, Tolerance: 3 ml, final sap desc link: 20003741, sap description status: ready, ø: 63 mm i.D., Graduation interval: 10 ml, graduation range: 50–1000 ml, vwr® measuring cylinders are manufactured from astm e 438, type 1, class a borosilicate 3.3 Glass., Vwr® measuring cylinders are used for the precise measurement liquid volumes. Cylinders have a large hexagonal base to increase stability. Calibration and tolerances are in compliance to standards: astm e1272, astm e542, and astm e694., 02_Bulletpoint: class a serialized measuring cylinders with a hexagonal base | calibrated 'to deliver' | cylinders are made to meet astm e 1272 norms | printed double scale, 08_certifications: cylinders are supplied with individual work certificates., Ul listed: y, capacity: 1000 ml, stopper no. 32, Height: 460 mm, cat. No.: 76003-710, Tolerance: 3 ml, final sap desc link: 20003741, sap description status: ready, ø: 18.5 Mm i.D., Graduation interval: 0.5 Ml, graduation range: 3–25 ml, vwr® measuring cylinders are manufactured from astm e 438, type 1, class a borosilicate 3.3 Glass., Vwr® measuring cylinders are used for the precise measurement liquid volumes. Cylinders have a large hexagonal base to increase stability. Calibration and tolerances are in compliance to standards: astm e1272, astm e542, and astm e694., 02_Bulletpoint: class a serialized measuring cylinders with a hexagonal base | calibrated 'to deliver' | cylinders are made to meet astm e 1272 norms | printed double scale, 08_certifications: cylinders are supplied with individual work certificates., Ul listed: y, capacity: 25 ml, stoper no. 13, Bumper no. 2, Height: 167 mm, cat. No.: 76003-732, Tolerance: 0.17 Ml, final sap desc link: 20003741, sap description status: ready, ø: 15.2 Mm i.D., Graduation interval: 0.2 Ml, graduation range: 1–10 ml, vwr® measuring cylinders are manufactured from astm e 438, type 1, class a borosilicate 3.3 Glass., Vwr® measuring cylinders are used for the precise measurement liquid volumes. Cylinders have a large hexagonal base to increase stability. Calibration and tolerances are in compliance to standards: astm e1272, astm e542, and astm e694., 02_Bulletpoint: class a serialized measuring cylinders with a hexagonal base | calibrated 'to deliver' | cylinders are made to meet astm e 1272 norms | printed double scale, 08_certifications: cylinders are supplied with individual work certificates., Ul listed: y, capacity: 10 ml, stopper no. 13, Height: 137 mm, cat. No.: 76003-730, Tolerance: 0.1 Ml, final sap desc link: 20003741, sap description status: ready, ø: 29.6 Mm i.D., Graduation interval: 1 ml, graduation range: 5–100 ml, vwr® measuring cylinders are manufactured from astm e 438, type 1, class a borosilicate 3.3 Glass., Vwr® measuring cylinders are used for the precise measurement liquid volumes. Cylinders have a large hexagonal base to increase stability. Calibration and tolerances are in compliance to standards: astm e1272, astm e542, and astm e694., 02_Bulletpoint: class a serialized measuring cylinders with a hexagonal base | calibrated 'to deliver' | cylinders are made to meet astm e 1272 norms | printed double scale, 08_certifications: cylinders are supplied with individual work certificates., Ul listed: y, capacity: 100 ml, stopper no. 22, Bumper no. 4, Height: 257 mm, cat. No.: 76003-736, Tolerance: 0.5 Ml, final sap desc link: 20003741, sap description status: ready, ø: 82.1 Mm i.D., Graduation interval: 20 ml, graduation range: 100–2000 ml, vwr® measuring cylinders are manufactured from astm e 438, type 1, class a borosilicate 3.3 Glass., Vwr® measuring cylinders are used for the precise measurement liquid volumes. Cylinders have a large hexagonal base to increase stability. Calibration and tolerances are in compliance to standards: astm e1272, astm e542, and astm e694., 02_Bulletpoint: class a serialized measuring cylinders with a hexagonal base | calibrated 'to deliver' | cylinders are made to meet astm e 1272 norms | printed double scale, 08_certifications: cylinders are supplied with individual work certificates., Ul listed: y, capacity: 2000 ml, stopper no. 38, Height: 565 mm, cat. No.: 76003-712, Tolerance: 6 ml, final sap desc link: 20003741, sap description status: ready, ø: 23 mm i.D., Graduation interval: 1 ml, graduation range: 3–50 ml, vwr® measuring cylinders are manufactured from astm e 438, type 1, class a borosilicate 3.3 Glass., Vwr® measuring cylinders are used for the precise measurement liquid volumes. Cylinders have a large hexagonal base to increase stability. Calibration and tolerances are in compliance to standards: astm e1272, astm e542, and astm e694., 02_Bulletpoint: class a serialized measuring cylinders with a hexagonal base | calibrated 'to deliver' | cylinders are made to meet astm e 1272 norms | printed double scale, 08_certifications: cylinders are supplied with individual work certificates., Ul listed: y, capacity: 50 ml, stoper no. 16, Bumper no. 3, Height: 195 mm, cat. No.: 76003-734, Tolerance: 0.25 Ml, final sap desc link: 20003741, sap description status: ready, vwr® measuring cylinders are manufactured from astm e 438, type 1, class a borosilicate 3.3 Glass., Vwr® measuring cylinders are used for the precise measurement liquid volumes. Cylinders have a large hexagonal base to increase stability. Calibration and tolerances are in compliance to standards: astm e1272, astm e542, and astm e694., 02_Bulletpoint: class a serialized measuring cylinders with a hexagonal base | calibrated 'to deliver' | cylinders are made to meet astm e 1272 norms | printed double scale, 08_certifications: cylinders are supplied with individual work certificates., Final sap desc link: 20003741, sap description status: ready

Additional Information

SKU 24058871
UOM PK
UNSPSC 41121805
Manufacturer Part Number 76003-702
Product Dimensions 8.3X3.1X2.8 Inches.
Product Weight 0.31